

Primary on Main



Address
9476 White Fir Grove Court, Las Vegas, NV
Price
$ 465,000
Property Attributes
- MLS#2810562
- TypeSingle Family
- Listing Status Active
- CountyClark
- CityLas Vegas
- NeighborhoodSunstone - Parcel F Phase 2
- Zip89143
- Style
- Year Built2022
- Taxes$ 4698
- Price$ 465,000
- Bedrooms3
- Full Bathrooms2
- Half Bathrooms0
- Sqr Footage1576
- Lot Size0.1 Acres
Data Source:
Greater Las Vegas MLS (GLVAR)
Property Description
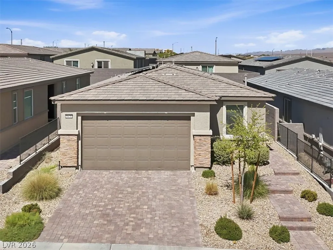
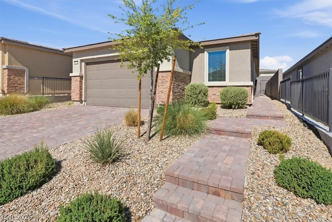
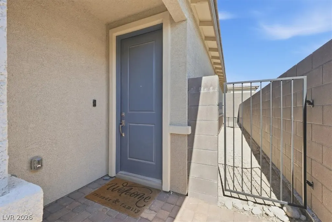
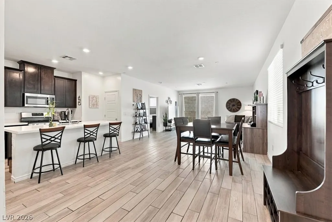
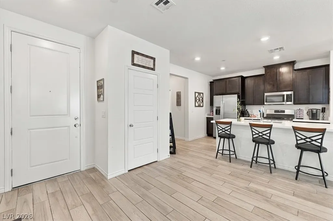
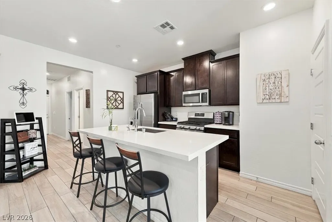
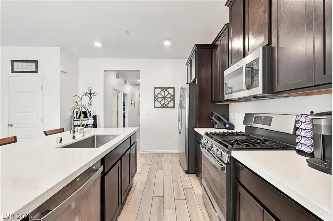
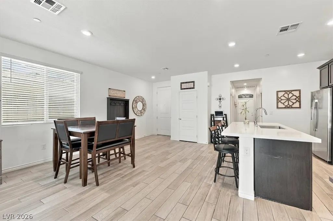
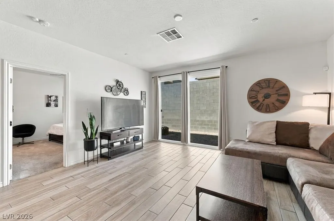
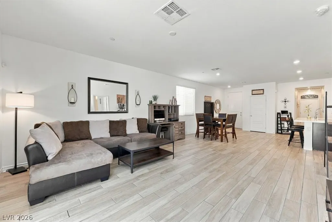
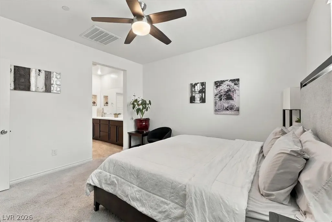
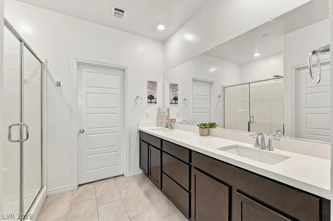
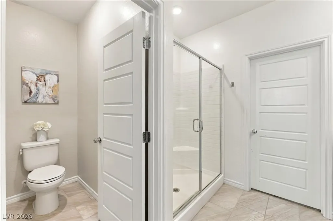
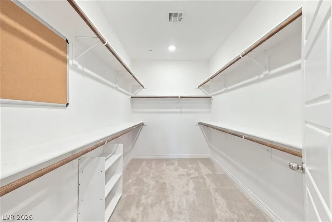
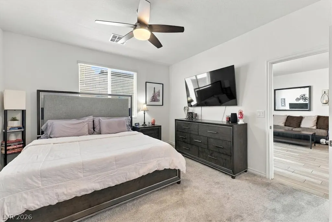
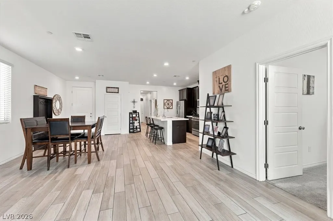
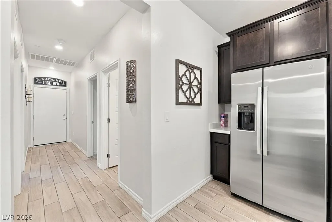
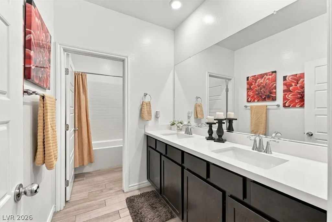
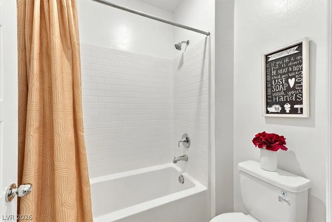
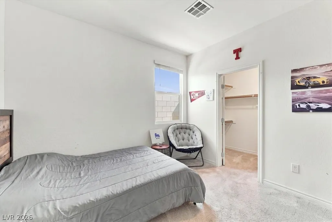
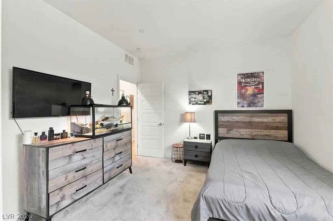
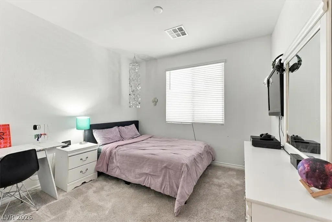
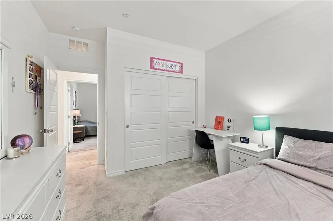
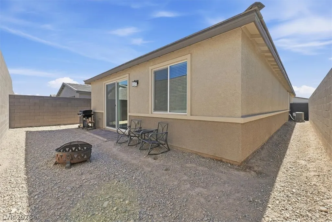
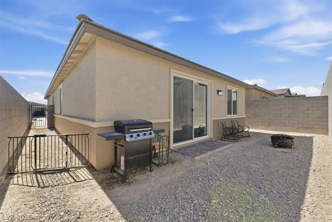
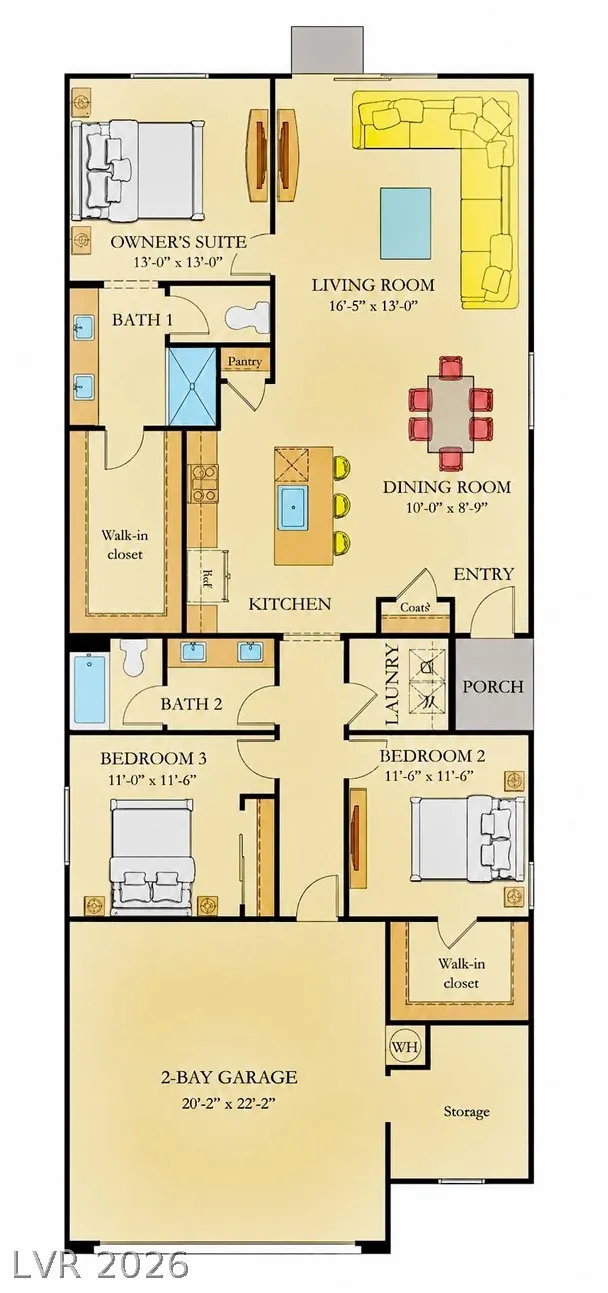
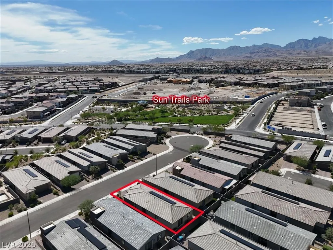
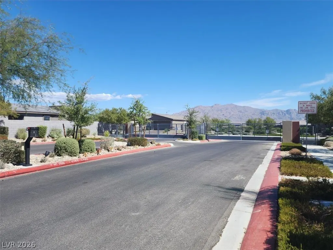
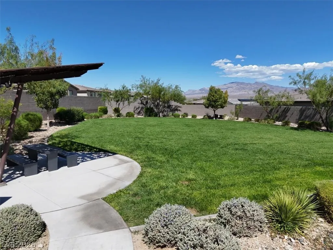
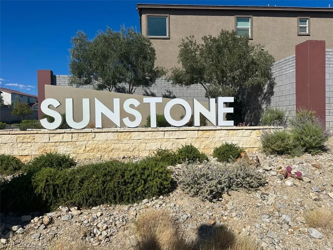
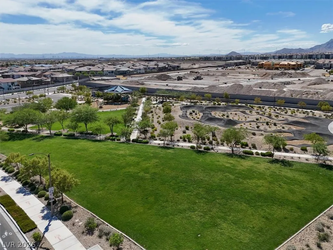
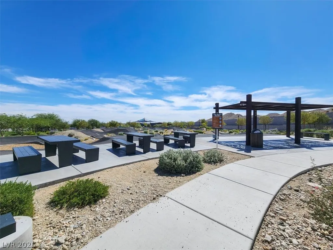
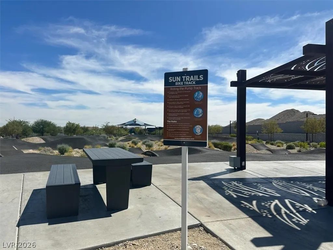
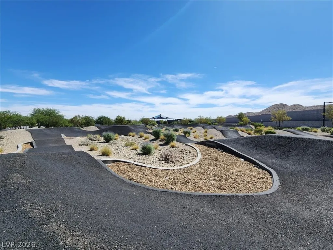
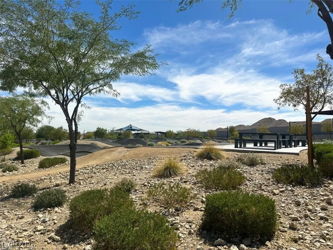
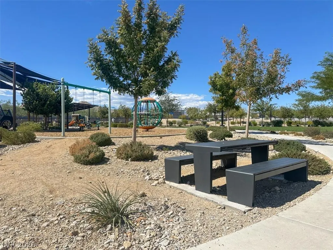
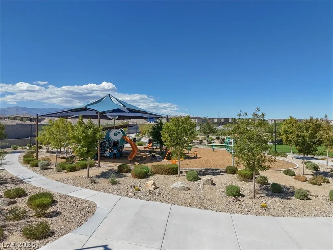
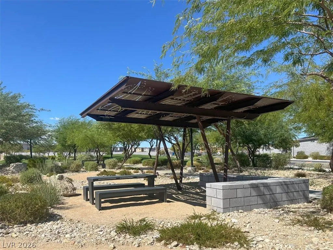
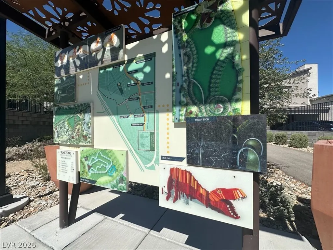
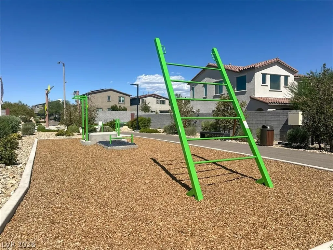
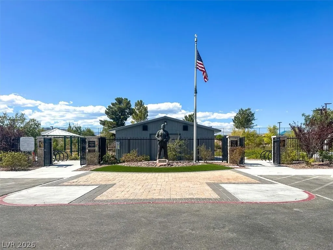
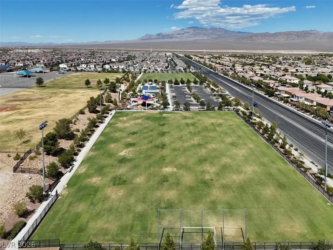
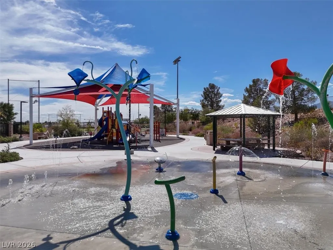
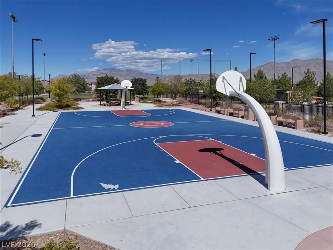
Welcome to your new home at 9476 White Fir Grove Ct! This beautifully maintained single story home in a gated neighborhood is nestled in the heart of the peaceful Sunstone master planned community. Built in 2022, this 3-bed, 2-bath home offers 1,576 sq ft of open, modern living space. An inviting kitchen features quartz countertops accented by dark brown cabinets, a large island, breakfast bar, and stainless steel appliances. The split-bedroom floor plan provides privacy, while the primary suite includes a spacious walk-in closet. The oversized 2-car garage has space features extra storage space. Leased solar panels help offset energy costs during the hot Las Vegas summers. Enjoy access to all of Sunstone’s impressive amenities including the mountain bike rail, Moccasin walking trail, nature paseo, community wi-fi, and more! Conveniently located in northwest Las Vegas near the newest shopping centers, local dining spots, multiple parks, and convenient freeway access. This home is move-in ready and waiting for you!
| Elementary School | Middle School | High School |
|---|---|---|
| Bilbray Elementary School | Cadwallader Ralph Middle School | Arbor View High School |
| Price History | |
|---|---|
| 8/20/2026 | Listed $465,000 |
General Features
| Interior Features | Bathroom on Main Level,Bedroom on Main Level,Full Bath on Main Level,Primary Downstairs,Window Treatments,Programmable Thermostat |
|---|---|
| Sewer | Public Sewer |
| Heating | Central,Gas |
| Cooling | Central Air,Electric |
| Utilities | Underground Utilities |
| Possession | Close Of Escrow |
| Roof | Tile |
| Appliances | Dryer,Dishwasher,Disposal,Gas Range,Microwave,Refrigerator,Washer |
| Exterior Features | None |
| HOA | 165 |
| Garage Spaces | 2 |
| Association Fee Includes | Association Management,Recreation Facilities |
| Architectural Style | One Story |
| Construction Materials | Drywall |
| Year Built | 2022 |
| Electric | Photovoltaics Third-Party Owned |
| Stories | 1 |
| Property SubType | Single Family Residence |
| Percent Ownership | Single Family Residential |
| Additional Parcels Description | --- |
| Assoc Fee Paid Per | Quarterly |
| County | Clark |
| Property Type | Residential |
| Association Amenities | Gated,Park |
| HOA / Comm Assn | Yes |
| Attached Garage | Yes |
| Energy Efficient | Windows,Solar Panel(s) |
| Subdivision Name | Sunstone - Parcel F Phase 2 |
| Facing Direction | South |
| Garage Y/N | Yes |
| Total Rooms | 6 |
| Status | Active |
| Directions | From I-11 northbound, take Sunstone PKWY exit and go east to O'Hare road. Proceed south on O'Hare Road to Cypress Cliff Street (Gate). Left on Aria Ridge Ave, right on Pacific Pine Street, Left onto White Fir Grove. Home is on the right. |
| High School | Arbor View |
| City | Las Vegas |
| Disclosures | Covenants/Restrictions Disclosure |
| Association Name | Sunstone Master Comm |
| Zoning Description | Single Family |
| Lot Size Units | Acres |
| Lot Size Square Feet | 4356 |
| Elementary School | Bilbray, James H.,Bilbray, James H. |
| Year Built Details | RESALE |
| Tax Annual Amount | 4698 |
| Middle/Junior High School | Cadwallader Ralph |
| Property Condition | Resale |
| Virtual Tour | https://www.youtube.com/watch?v=nPyafuBUU3A |
| Days on Market | 36 |
| Standard Status | Active |
| Property Sub Type Additional | Single Family Residence |
| PostalCity | Las Vegas |
Interior Features
| Flooring | Carpet,Tile |
|---|---|
| Furnished Y/N | Unfurnished |
| Air Conditioning Y/N | Yes |
| Heating Y/N | Yes |
| Window Features | Blinds,Double Pane Windows |
| Full Baths | 2 |
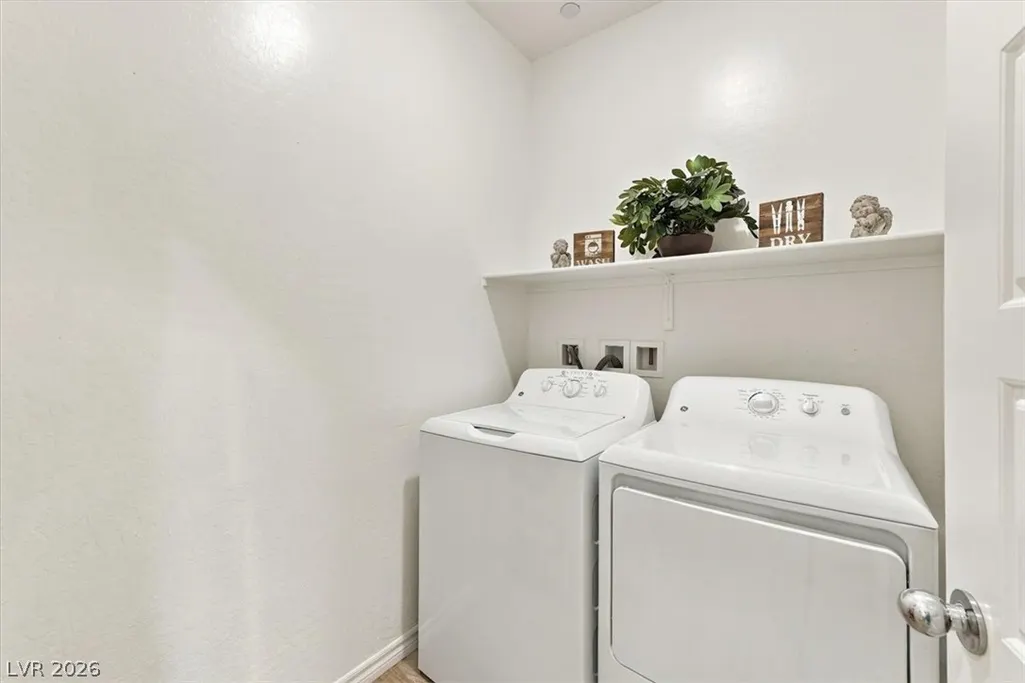
| Laundry Features | Electric Dryer Hookup,Gas Dryer Hookup,Main Level,Laundry Room |
| Total Bedrooms | 3 |
| Total Baths | 2 |
| Bedrooms Possible | 3 |
Exterior Features
| Fencing | Block,Back Yard |
|---|---|
| Parking Features | Attached,Garage,Inside Entrance,Open |
| Lot Features | Sprinklers In Front,Landscaped,< 1/4 Acre |
| Water Source | Public |
| Lot Size Area | 0.1 |
| Building Area Total | 1576 |
| Lot Size Acres | 0.1 |
| Open Parking Y/N | Yes |
| Horse Amenities | None |
Amenities
- Foreclosure
- Views
- Short Sale
- New Construction
- Adult 55+
- Lease To Own
- No HOA Fees
- Furnished
- Primary On Main
- Air Conditioning
- Seller Finance
- Green
- Fixer Upper
- Horse
- Golf
- Fireplace
- Deck
- Garage
- Basement
- Pool
Property vs Single Family Average in 89143
Price
Taxes
Year Built



